The two houses share this considered approach and similar elements – 4-bedrooms, all with en-suite bathrooms, ample communal areas in over 400 m2 of built areas, swimming pool and garages – yet each one has its own character and personality, so as to make the most of their vistas and specific position in the terrain.
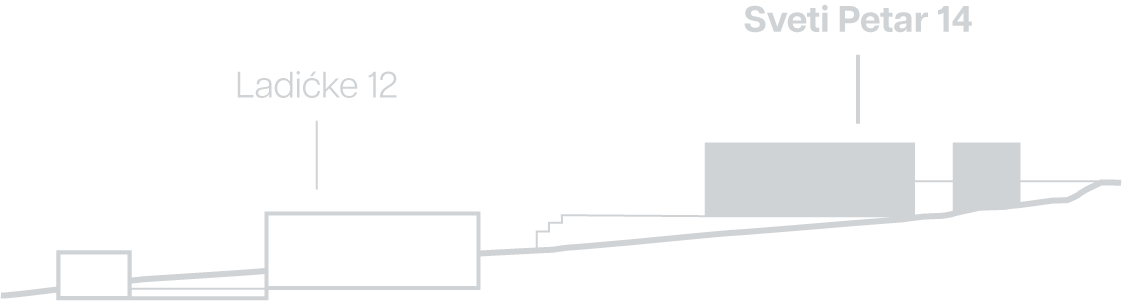
The two houses share this considered approach and similar elements – 4-bedrooms, all with en-suite bathrooms, ample communal areas in over 400 m2 of built areas, swimming pool and garages – yet each one has its own character and personality, so as to make the most of their vistas and specific position in the terrain.
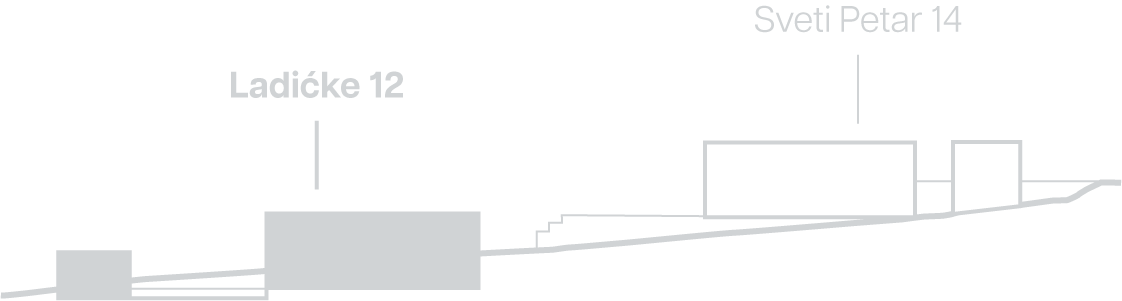
The two houses share this considered approach and similar elements – 4-bedrooms, all with en-suite bathrooms, ample communal areas in over 400 m2 of built areas, swimming pool and garages – yet each one has its own character and personality, so as to make the most of their vistas and specific position in the terrain.
Rotate phone for detailed view of plans
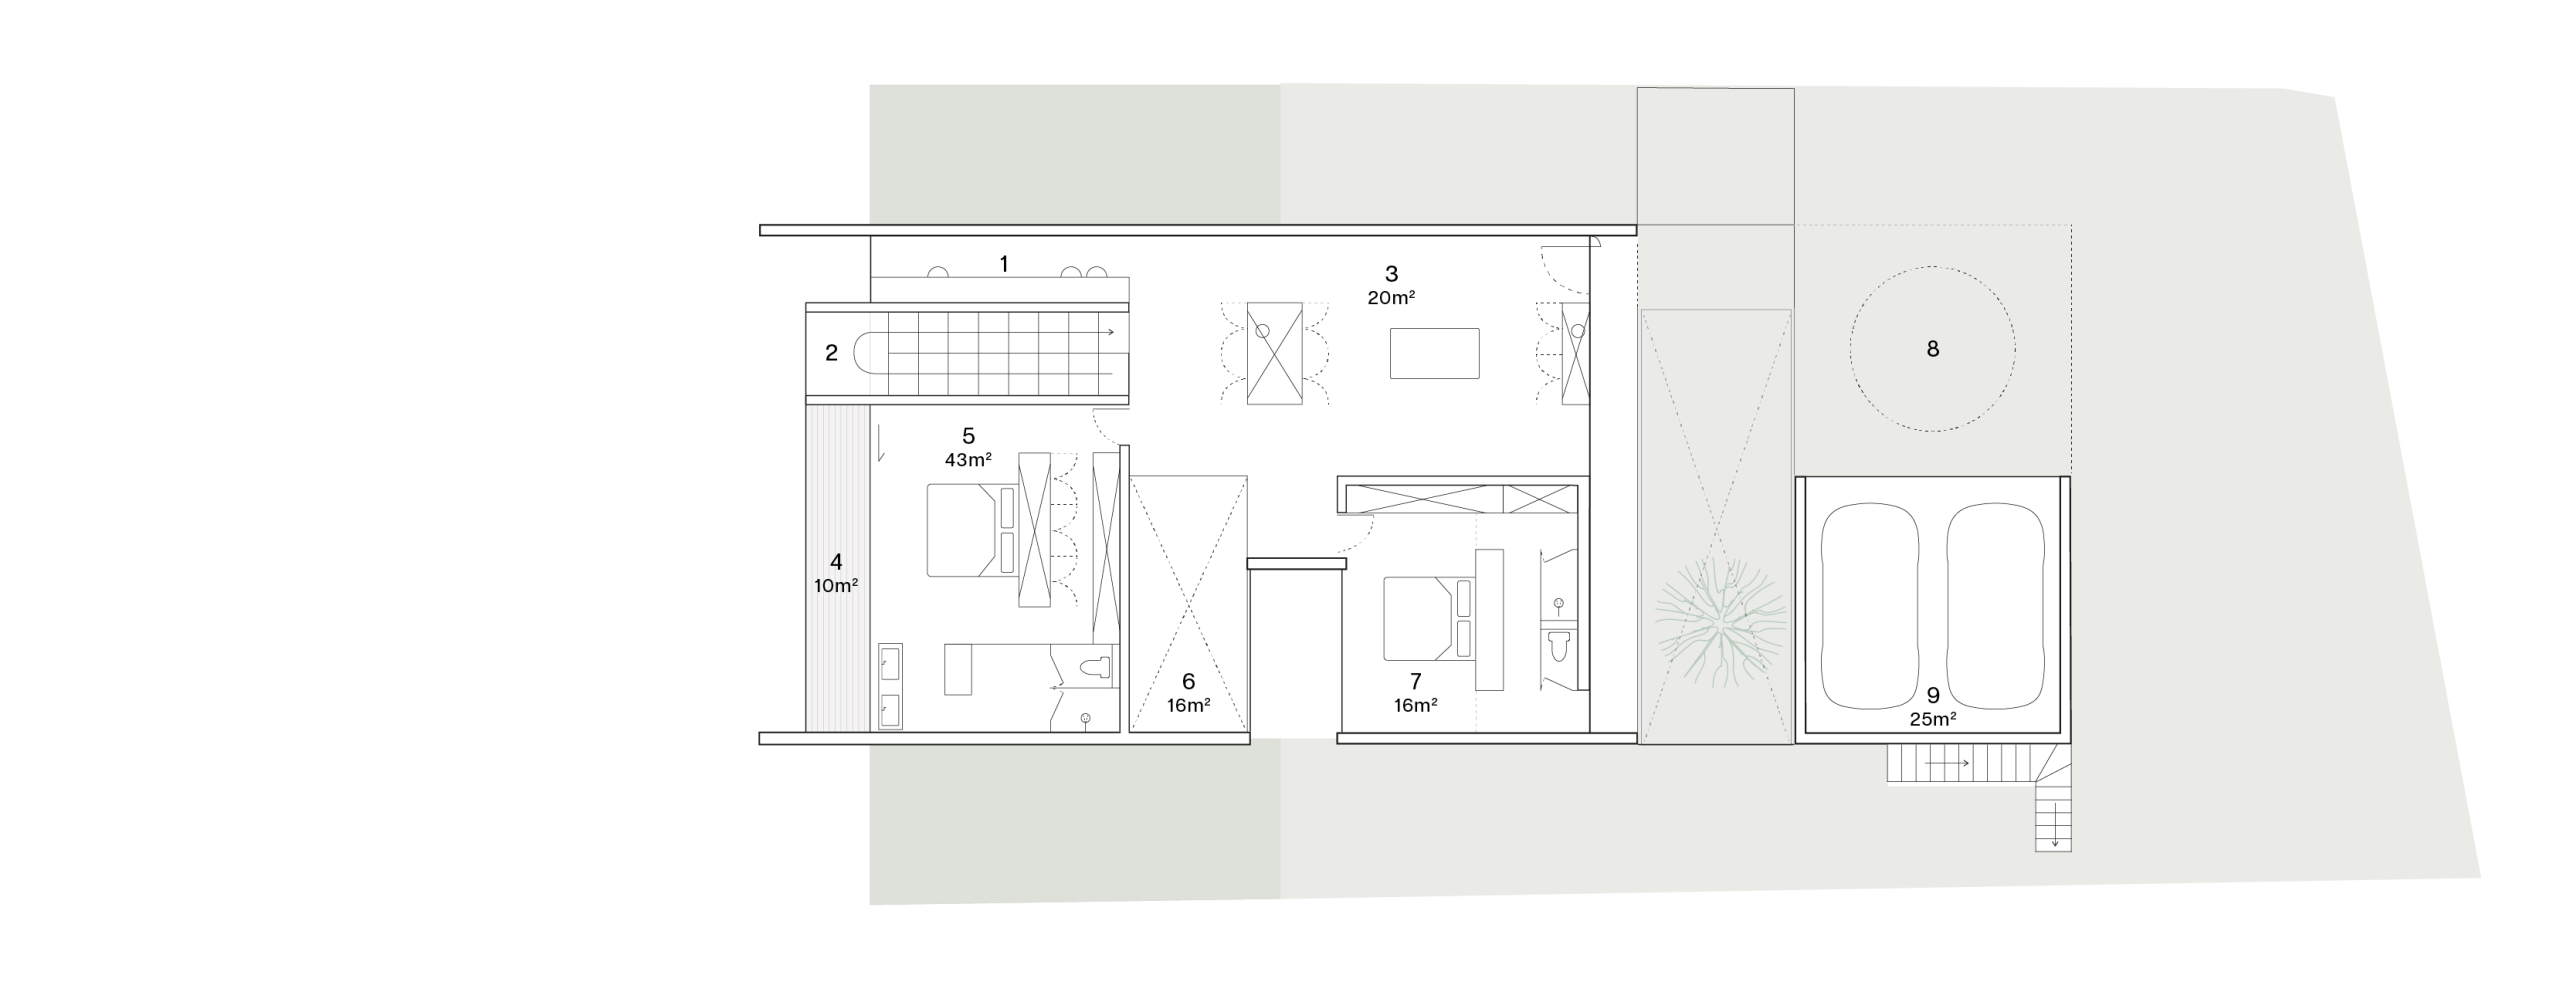
- Study
- Stairs
- Entrance hall
- Balcony
- Master bedroom
- Atrium
- Bedroom 2
- House entrance
- Garage
Upper level
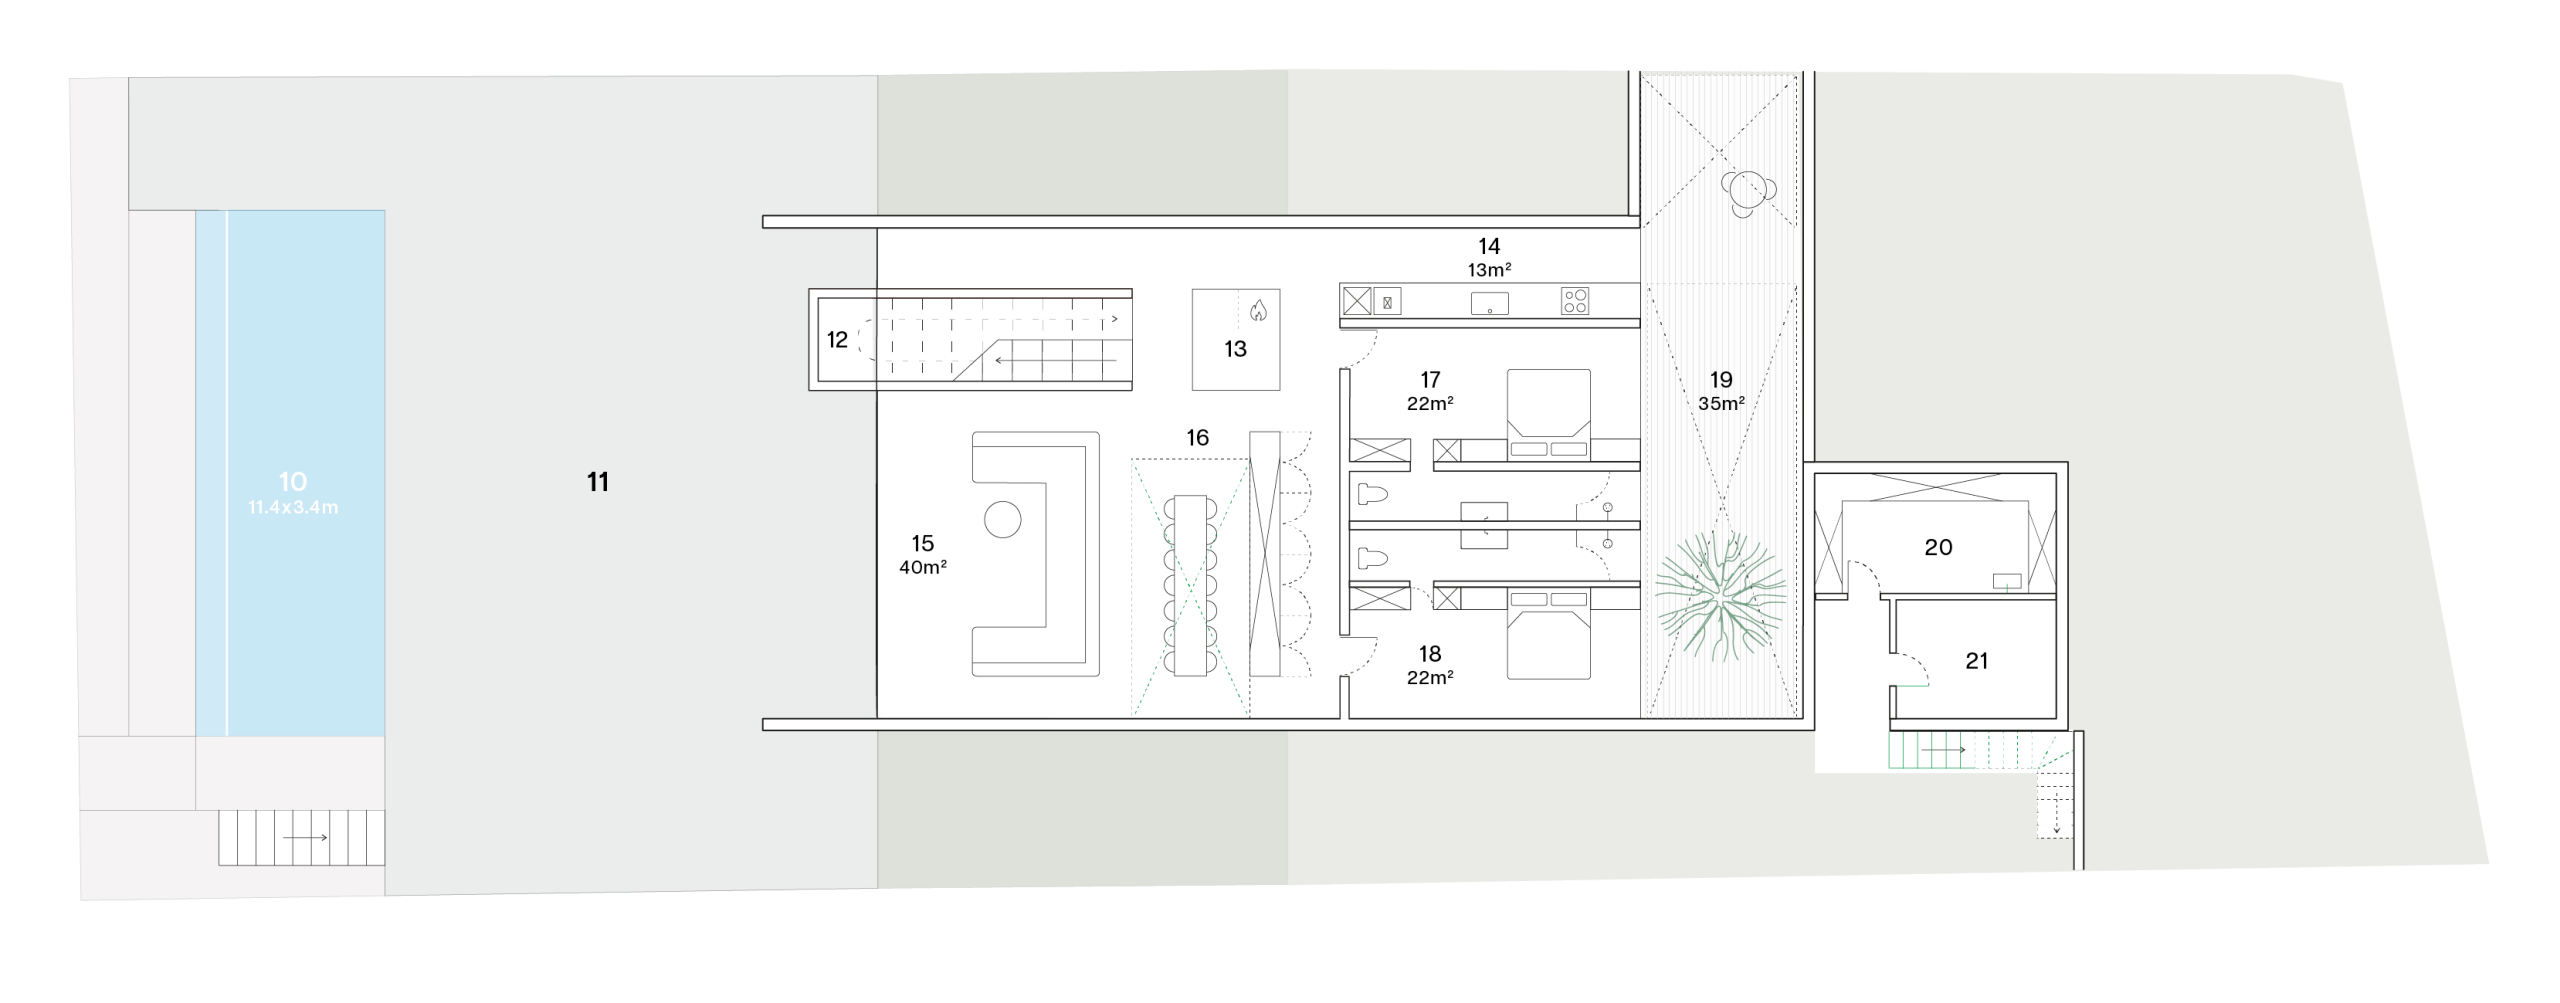
- Swimming pool
- Lounge area
- Stairs
- Fireplace
- Kitchen
- Living room
- Dining area
- Bedroom 3
- Bedroom 4
- Patio
- Utility room
- Cellar
Ground level
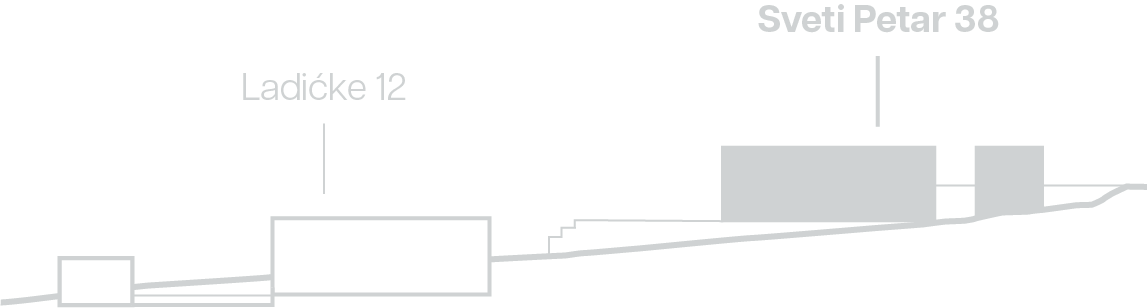
The two houses share this considered approach and similar elements – 4-bedrooms, all with en-suite bathrooms, ample communal areas in over 400 m2 of built areas, swimming pool and garages – yet each one has its own character and personality, so as to make the most of their vistas and specific position in the terrain.
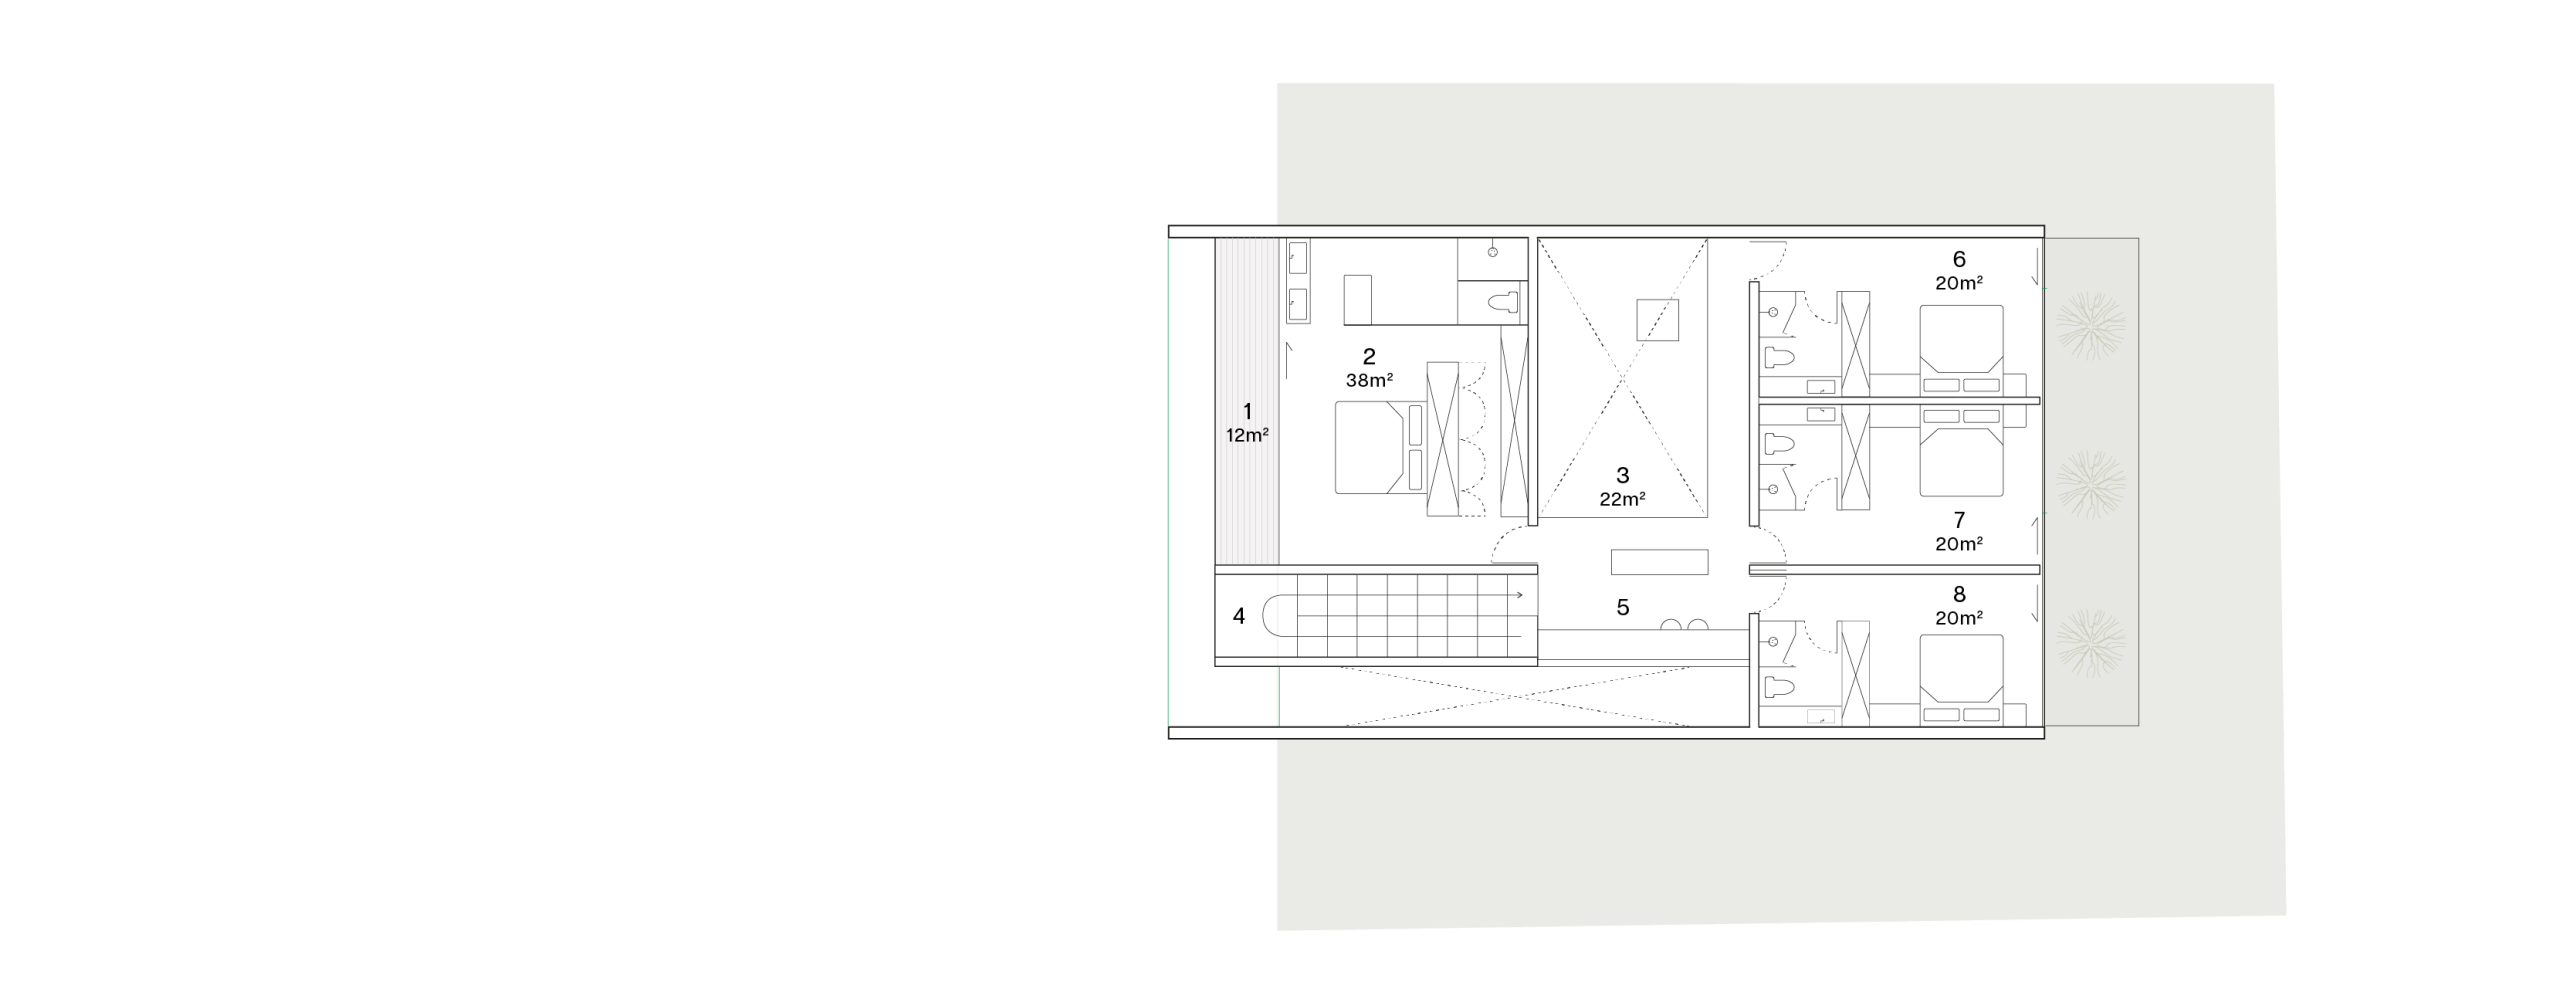
- Balcony
- Master bedroom
- Atrium
- Stairs
- Study
- Bedroom 2
- Bedroom 3
- Bedroom 4
Upper level
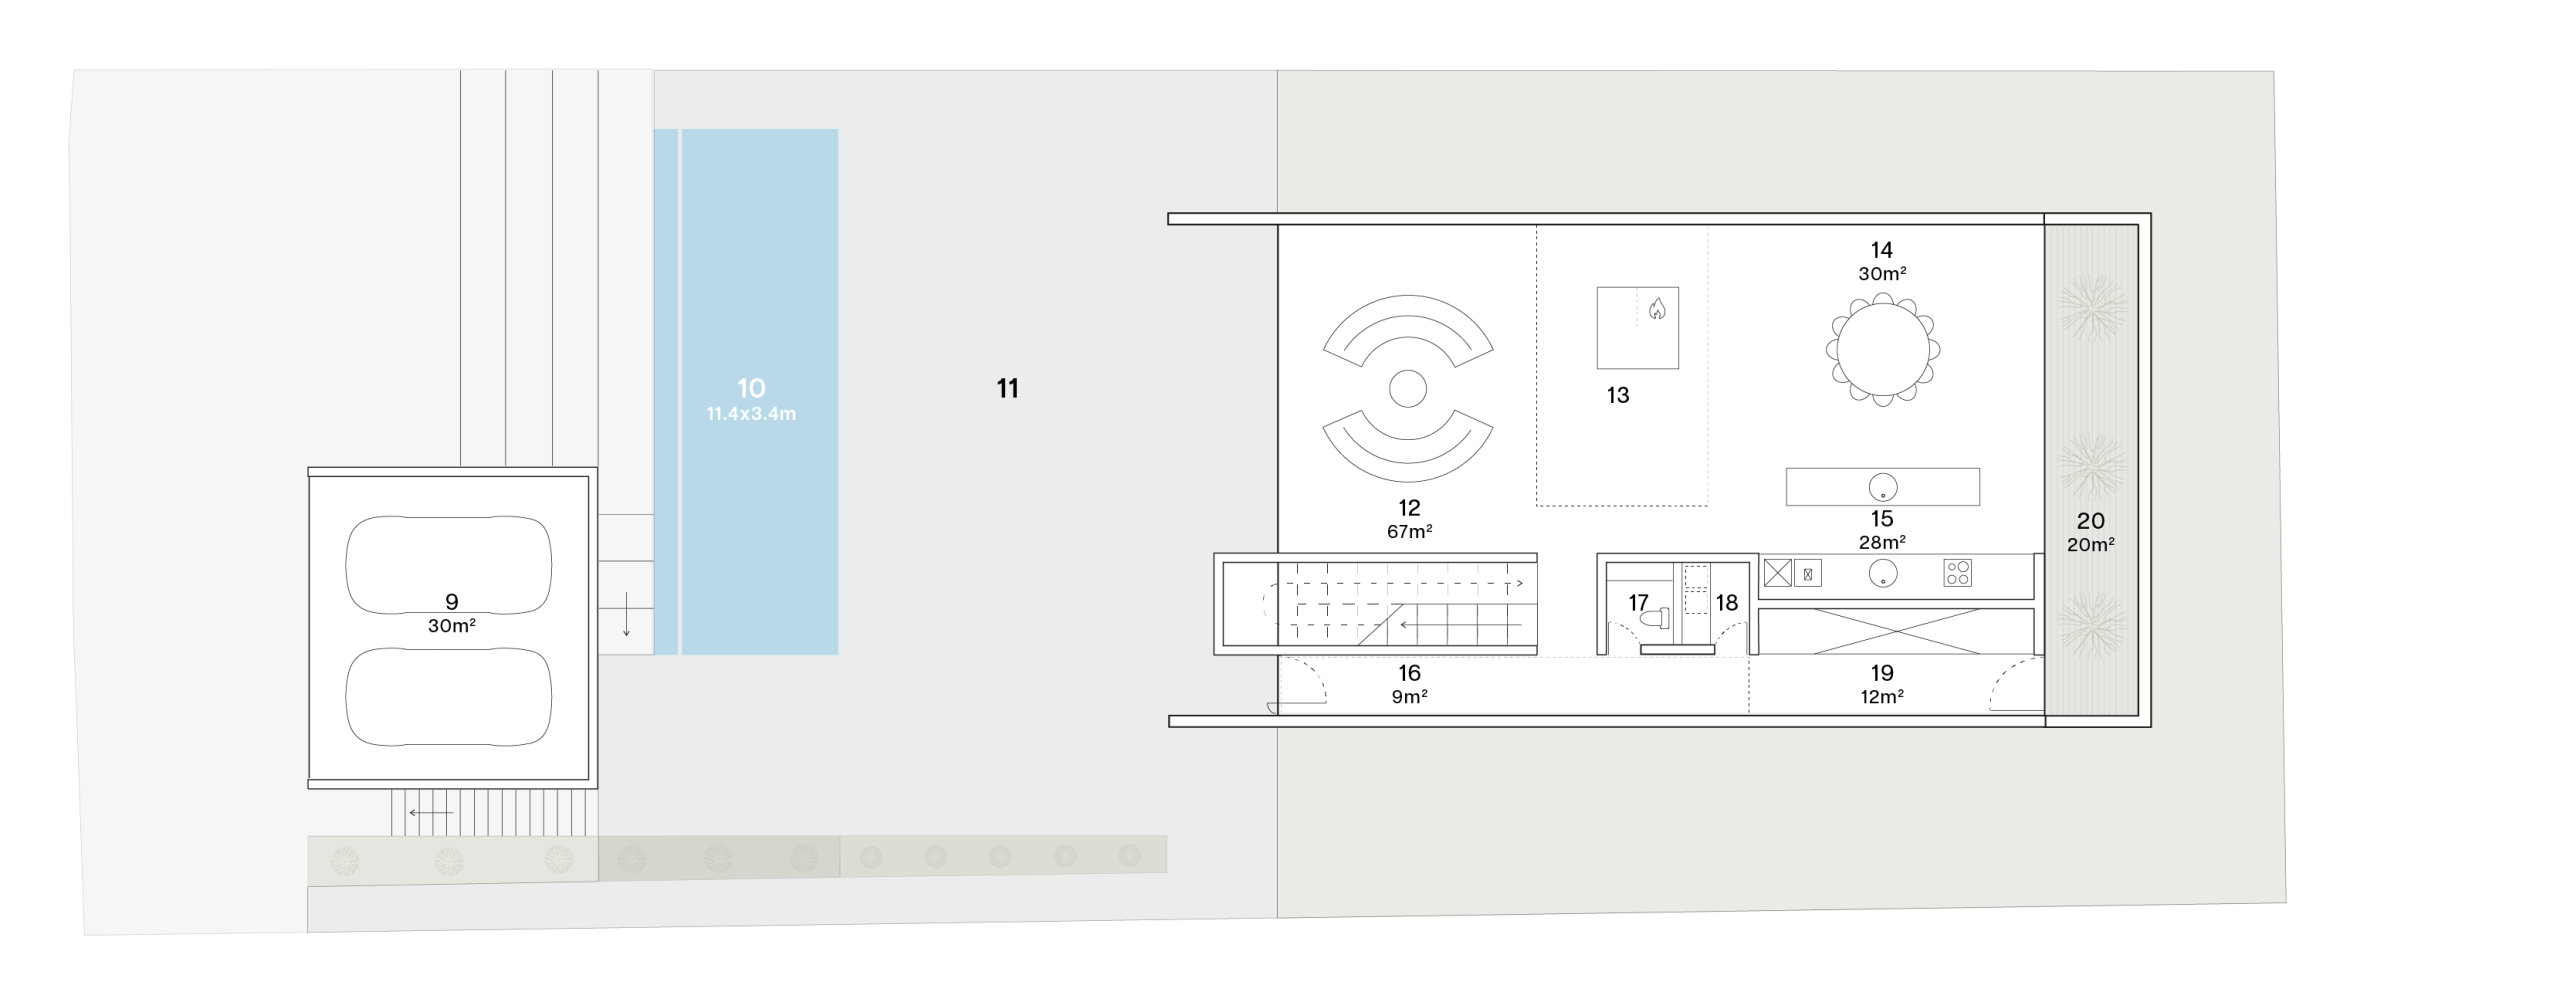
- Garage
- Swimming pool
- Lounge area
- Living room
- Fireplace
- Dining room
- Kitchen
- Entrance
- Toilet
- Laundry
- Storage
- Patio
Ground level